
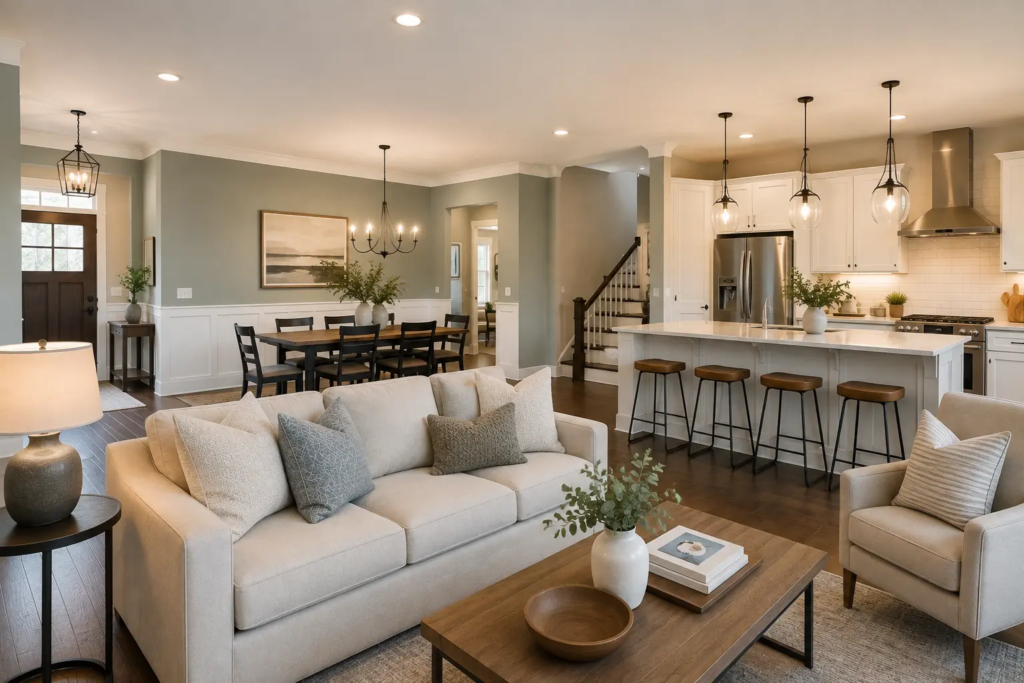
Open floor plans can make a home feel larger, brighter, and more connected. They can also make choosing paint colors more complicated.
In a traditional layout, a doorway often creates a clear separation between rooms. An open floor plan may combine the living room, dining room, kitchen, entryway, and hallways into one continuous visual space.
That means one paint decision can affect several areas at once.
The best paint colors for an open floor plan should create visual flow without making every space look identical. Color transitions need to feel intentional. Flooring, cabinets, countertops, furniture, lighting, and architectural features should all be considered.
For homeowners in Wheaton, Naperville, Elgin, Geneva, Addison, Hanover Park, and surrounding western suburbs of Illinois, planning the complete space before painting can help create a more cohesive interior.
Why Are Open Floor Plans More Difficult to Paint?
The challenge is not necessarily the painting itself.
The challenge is deciding where one color should end and another should begin.
In an open layout, you may be able to see several spaces from one position.
For example, someone standing in the living room may simultaneously see:
- The kitchen
- Dining area
- Entryway
- Staircase
- Hallway
- Multiple ceilings
If every visible wall uses an unrelated color, the interior can begin to feel fragmented.
On the other hand, using exactly the same color everywhere may not provide enough visual definition for some homes.
The objective is balance.
Should an Open Floor Plan Be One Color?
It can be.
Using one primary wall color throughout connected areas is one of the simplest approaches.
This can create visual consistency.
A single neutral color may work particularly well when the home already contains strong visual elements such as wood flooring, kitchen cabinets, countertops, artwork, or furniture.
However, one wall color does not mean the entire interior needs to look the same.
Different areas can still be distinguished through furniture, rugs, lighting, artwork, cabinetry, and architectural details.
Can You Use Multiple Paint Colors in an Open Floor Plan?
Yes.
The colors simply need to work together.
Instead of choosing each room independently, think of the open area as one complete composition.
One approach is to choose a primary neutral and then introduce one or two complementary colors.
For example, a main living area could use a warm neutral while a dining area uses a deeper related shade.
The transition should occur at a logical architectural location.
Avoid changing colors in the middle of a continuous wall without a clear reason.
Where Should Paint Colors Change?
Look for natural architectural stopping points.
Possible transition areas include:
- Inside corners
- Doorways
- Columns
- Archways
- Changes in ceiling height
- Built-in features
- Wall direction changes
These locations can make the transition from one color to another feel intentional.
A color change placed randomly along a continuous wall can be much more noticeable.
Planning these transitions before painting begins is important.
Start With the Permanent Features
Paint is relatively easy to change.
Flooring and kitchen finishes are not.
For that reason, start your color planning with the surfaces that are likely to remain in place.
Consider:
- Hardwood flooring
- Tile
- Kitchen cabinets
- Countertops
- Backsplashes
- Fireplace materials
- Built-ins
- Large architectural features
Your wall colors should complement these elements.
Do not select a paint color in isolation and then try to force it to work with the rest of the house.
Flooring Is Especially Important
Open floor plans often use continuous flooring across several areas.
That flooring becomes one of the strongest visual elements connecting the spaces.
Look carefully at its undertones.
Wood flooring can appear warm, cool, golden, red, brown, or gray.
Tile and stone also contain subtle colors.
Wall paint should work with those undertones.
This is one reason a popular neutral color may look excellent in one home and completely wrong in another.
Coordinate Paint With Kitchen Cabinets
The kitchen is often visible from several parts of an open floor plan.
Cabinet color therefore matters.
White cabinets can work with many wall colors, but the undertone of the white still matters.
Wood cabinets introduce additional warm or cool tones.
Paint samples should be evaluated directly beside the cabinetry.
Also consider the countertops and backsplash.
A wall color that works with the cabinets but clashes with the countertop may still create an undesirable result.
Should the Kitchen and Living Room Be the Same Color?
They can be, but they do not have to be.
Using one color across both spaces can create a seamless appearance.
Different colors can also work when the architecture provides a natural transition.
The decision should depend on the layout.
If the kitchen and living room share a long continuous wall, changing colors may be difficult without creating an obvious dividing line.
In that situation, one primary color may be the simpler option.
How Do You Create Visual Zones Without Changing Wall Colors?
Paint is only one way to define space.
An open floor plan can use the same wall color while still creating distinct areas.
Consider:
- Area rugs
- Pendant lighting
- Furniture placement
- Artwork
- Different textures
- Kitchen cabinetry
- Dining furniture
- Accent pieces
These elements can visually define each area without requiring several wall colors.
This approach can keep the interior connected while still giving each space its own purpose.
Can Accent Walls Work in Open Floor Plans?
Yes, but choose them carefully.
An accent wall should have a reason to attract attention.
Good candidates may include:
- Fireplace walls
- Architectural features
- Dining room focal walls
- Built-in areas
- Walls behind selected furniture
Avoid creating accent walls simply because a wall happens to be empty.
The color should support the overall palette.
A strong accent that conflicts with every surrounding surface can disrupt the visual flow.
What Colors Work Best for Open Floor Plans?
There is no single best color.
Neutral colors are popular because they can provide flexibility across several connected spaces.
Possible options include:
- Warm whites
- Creamy whites
- Beige
- Greige
- Soft gray
- Muted earth tones
- Subtle green
- Muted blue-gray
The correct color depends on the specific home.
Lighting and permanent surfaces should guide the decision.
How Natural Light Changes an Open Floor Plan
Open layouts can contain several different lighting conditions.
One side of the room may receive direct sunlight while another area remains relatively shaded.
This can make the same paint color look different across the space.
A neutral may appear warmer near one window and cooler in another area.
Test paint samples in several locations.
Do not assume that a sample placed near the kitchen will look identical on a wall across the living room.
Artificial Lighting Matters Too
Open floor plans often contain several types of lighting.
A kitchen may use recessed lights and pendants.
The dining area may have a chandelier.
The living room may rely on lamps.
Different light sources can influence wall colors.
When testing paint, evaluate it both during daylight and at night with the home’s normal lighting turned on.
Should Ceilings Be the Same Color Throughout?
They often are, particularly when the ceiling flows continuously across several spaces.
A consistent ceiling color can help connect the interior.
However, architectural changes may allow for different treatments.
Tray ceilings, beams, vaulted areas, and other features can create opportunities for variation.
The ceiling should be considered as part of the complete color plan rather than an afterthought.
What About Trim and Doors?
Consistent trim can help unify an open floor plan.
Baseboards, window trim, door frames, and interior doors can create repeated visual elements across the home.
White trim is common, but it is not required.
Some interiors use warmer or darker trim colors.
Others use colors closely related to the walls.
Whatever approach you choose, consistency across connected spaces can help create visual continuity.
Avoid Choosing Too Many Colors
One of the easiest mistakes is trying to give every area its own paint color.
The living room gets one color.
The kitchen gets another.
The dining area gets a third.
The hallway gets a fourth.
The staircase gets a fifth.
Individually, each color may look attractive.
Together, they may compete.
A limited palette is usually easier to coordinate.
You can still create variety through furniture, artwork, rugs, and accessories.
Consider the 60-30-10 Design Principle
One useful starting point for color planning is the 60-30-10 principle.
The idea is to let one color dominate the space, use a secondary color more selectively, and introduce a smaller accent color.
This is not a strict painting formula.
However, it can help homeowners avoid giving too many colors equal visual importance.
In an open floor plan, the primary wall color may form much of the dominant visual background.
Furniture, cabinetry, textiles, and accessories can provide the secondary and accent colors.
Think About How Buyers Will See the Space
If you are preparing a home for sale, visual flow can become particularly important.
Buyers may walk from the entryway directly into the living, dining, and kitchen areas.
Strong, unrelated color changes can interrupt that experience.
The National Association of REALTORS® guide to staging a home for sale recommends considering neutral colors when painting areas that need attention before listing.
Neutral does not have to mean colorless.
The goal is to create an interior that feels connected and allows the home’s features to remain visible.
Test Several Walls Before Making the Final Decision
Sampling is especially important in open layouts.
Test the same color in several parts of the space.
Look at it near:
- Windows
- Kitchen cabinets
- Flooring
- Hallways
- Furniture
- Interior doors
Observe the samples in the morning, afternoon, and evening.
A color that works beautifully on one wall may behave differently across the room.
Painting Open Floor Plans in Naperville and Wheaton
Homes throughout the western suburbs of Illinois include many open and semi-open layouts.
A newer home in Naperville may combine a large kitchen and family room.
A property in Wheaton may have been remodeled to create more connection between previously separate spaces.
Homes in Geneva, Elgin, Addison, and Hanover Park can present completely different layouts.
The color strategy should be based on the architecture of the individual home.
Professional Painting Can Help With Difficult Transitions
Open floor plans sometimes contain complicated wall transitions.
A wall may extend from the living room into a hallway.
Another surface may rise alongside a staircase.
High ceilings may connect several areas.
These conditions can affect both color planning and the painting process.
Crestora Home Services can evaluate the surfaces, access requirements, and project scope before painting begins.
Frequently Asked Questions About Painting an Open Floor Plan
Should an open floor plan use one paint color?
It can. Using one primary color across connected areas can create visual consistency. Multiple colors can also work when transitions occur at logical architectural points.
How many colors should you use in an open floor plan?
There is no fixed number. However, limiting the palette can make coordination easier. A primary color with one or two complementary colors is often easier to manage than many unrelated shades.
Where should paint colors change in an open floor plan?
Inside corners, doorways, columns, archways, and changes in wall direction can provide natural transition points.
Should the kitchen and living room be the same color?
They can be. If the spaces share continuous walls, one color may create a cleaner transition. Different colors can work when the architecture provides a natural dividing point.
What are good neutral colors for an open floor plan?
Warm whites, beige, greige, soft gray, and muted earth tones can all be considered. The best choice depends on lighting, flooring, cabinets, countertops, and furniture.
Can I use dark colors in an open floor plan?
Yes. Dark colors can be used strategically on selected walls or architectural features. Consider how they interact with the surrounding spaces and available light.
Should all the trim match?
Consistent trim can help connect different areas visually. However, the exact trim color depends on the home’s design.
Should I test paint colors in multiple locations?
Yes. Lighting can vary significantly across an open floor plan. Test the same color on walls in different parts of the space before making the final decision.
Does Crestora Home Services paint open floor plans?
Crestora Home Services provides professional residential painting throughout Wheaton, Naperville, Elgin, Geneva, Addison, Hanover Park, and surrounding western suburbs of Illinois, including large open-concept interiors.
Create Flow Without Making Every Room Look the Same
Painting an open floor plan requires thinking beyond individual rooms.
Start with the permanent elements.
Look at flooring, cabinets, countertops, fireplaces, trim, and natural light.
Then create a limited color palette that connects the different spaces.
You can use one primary wall color throughout the open area or introduce complementary colors at logical architectural transitions.
The goal is not to make everything identical.
It is to make the home feel intentional.
Crestora Home Services provides professional interior painting throughout the western suburbs of Illinois.
If your living room, kitchen, dining area, hallway, or staircase shares an open layout, request a free painting quote based on the complete space and the surfaces you want to transform.